Skip Main Navigation

2 Bedroom Floorplans


The Kindley | Classic

Slide 1
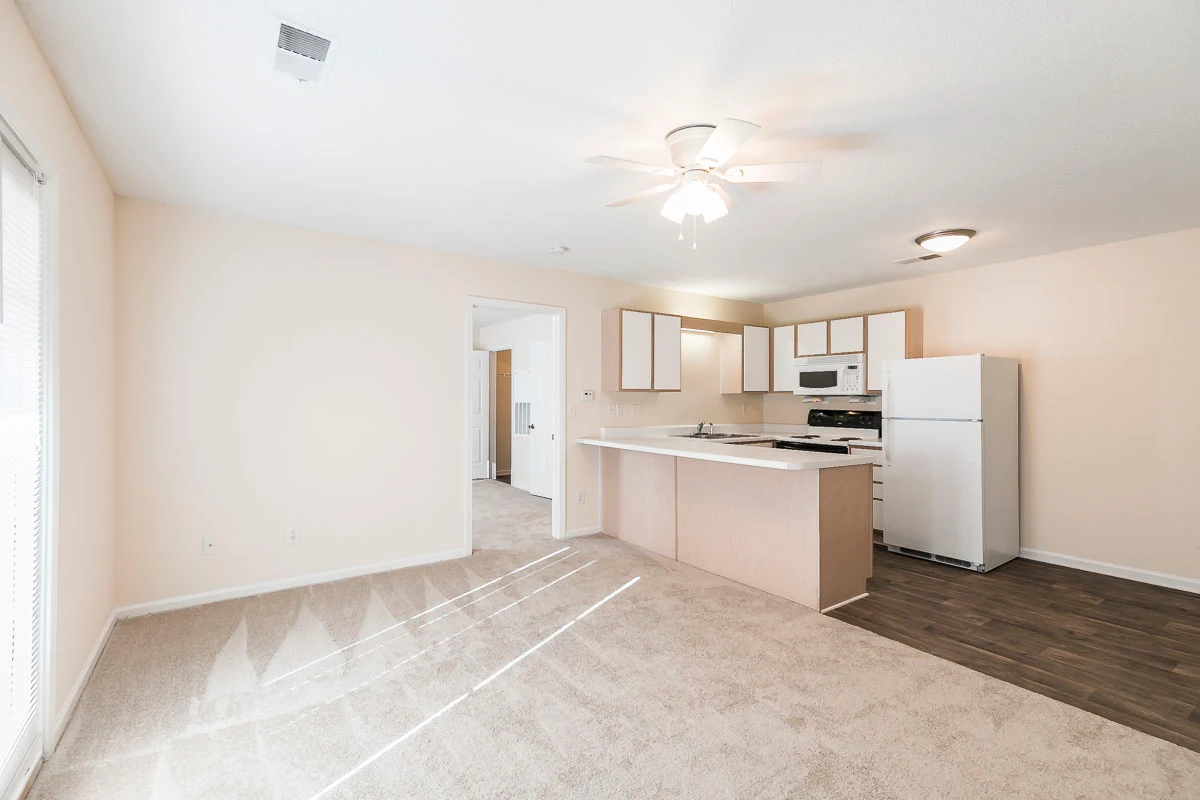
Carpeted living area adjacent to kitchen with white appliances and white cabinets
View of kitchen & dining area with wood inspired flooring & white cabinets and appliances from living area with carpeting
Carpeted living area with ceiling fan with light fixture adjacent to kitchen and dining area with wood inspired flooring
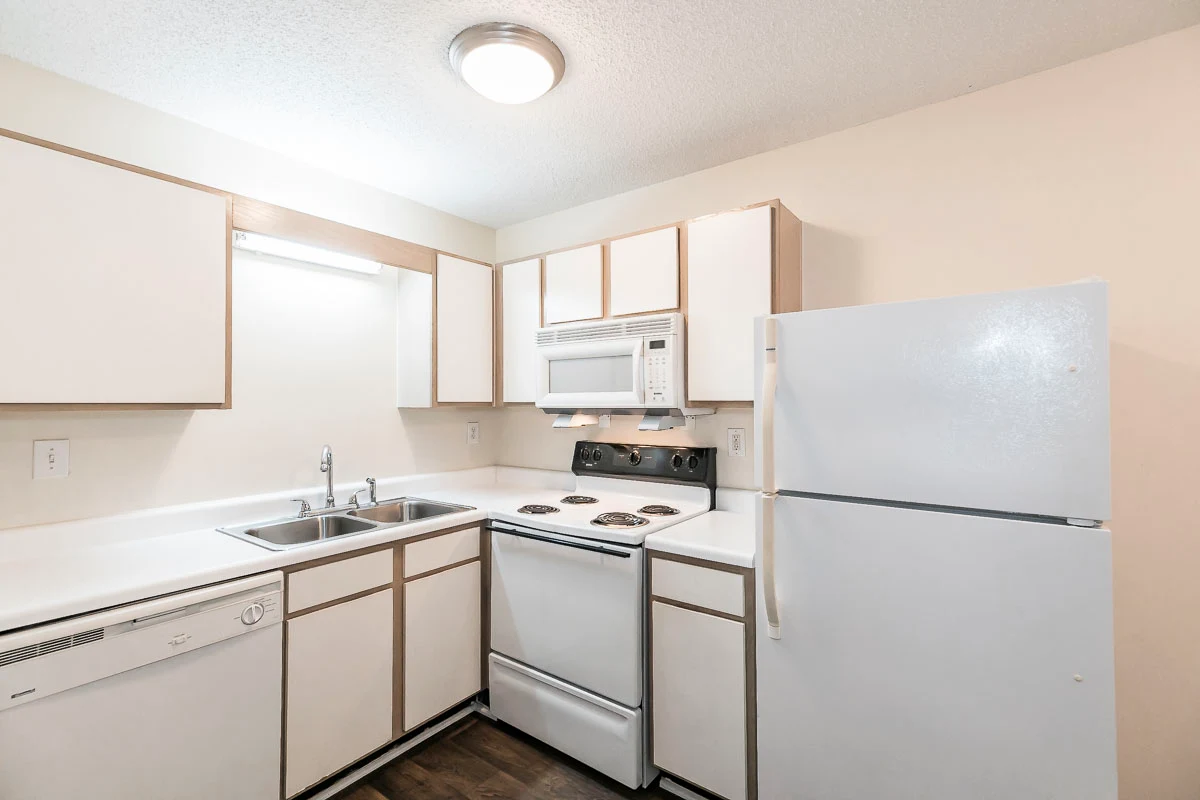
Close up of kitchen with double sink, microwave, coil top range/oven, refrigerator, and white cabinets and countertops
Dishwasher in peninsula countertop in kitchen with double sink.
Close up of kitchen cabinets, double sink, microwave, and coil top range/oven
Bedroom with light carpet and white walls, attached bathroom, walk in closet, and central light fixture
Bedroom with neutral carpeting and walls, window with blinds, and central light fixture
Bedroom with neutral carpeting and walls, central light fixture, walk-in closet with laundry hook ups, and attached bathroom
Walk in closet with wire shelving at various heights, water heater, washing machine, and dryer hook up
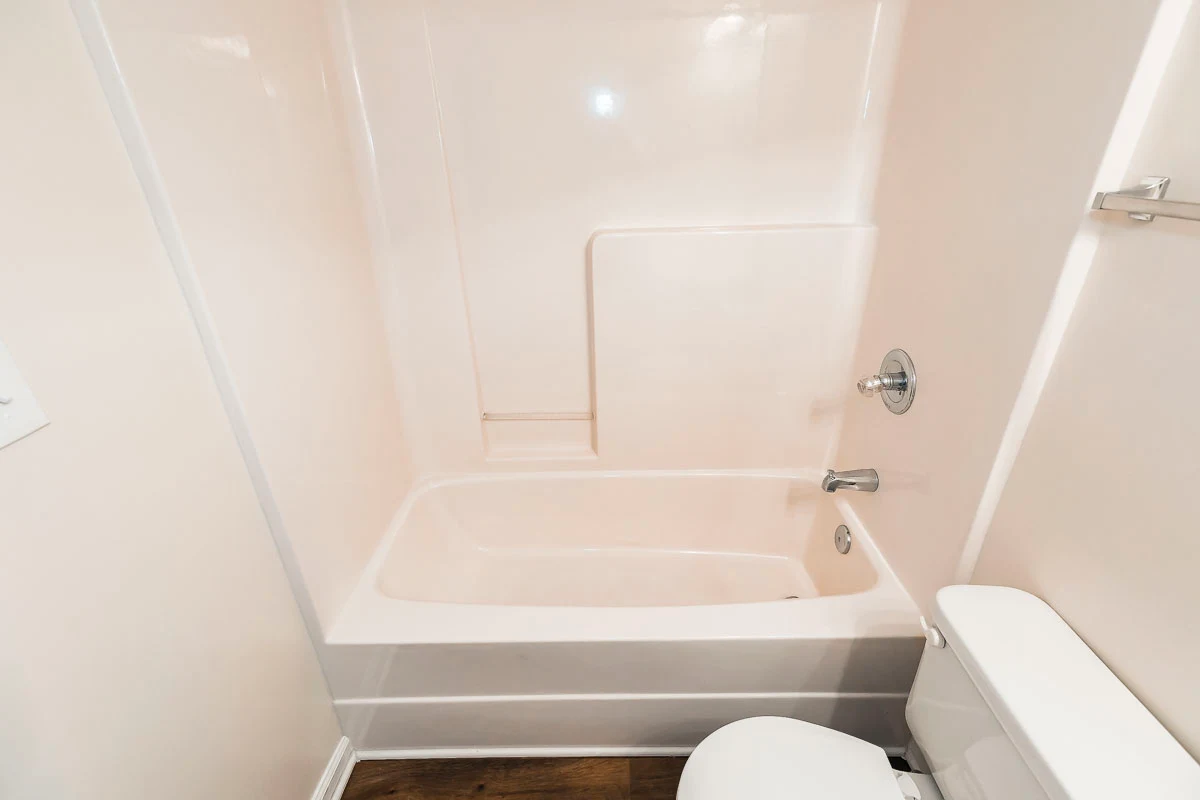
Towel bar and toilet next to tub/shower in bathroom
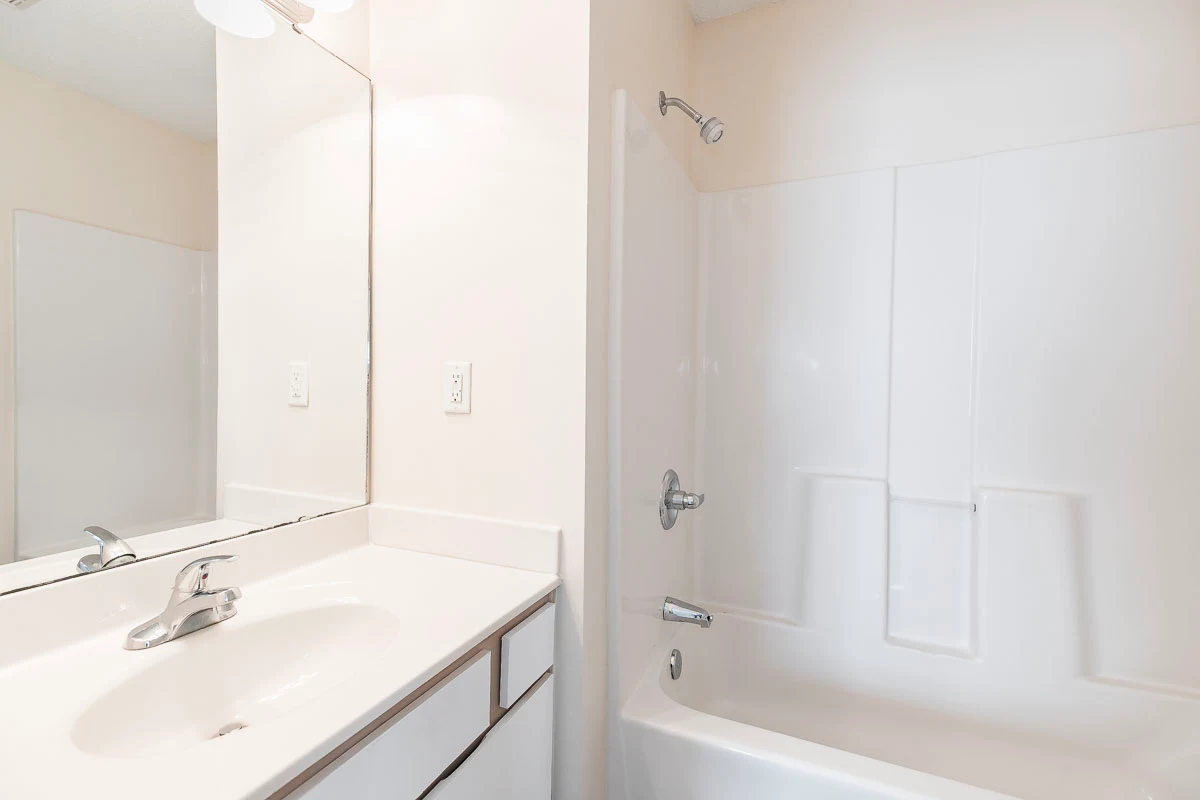
Single sink vanity, mirror, and light fixture next to tub/shower in bathroom
Covered balcony with white railing overlooking parking and large tree
Floorplan Diagram

The Thayer

Slide 1

Front door with deadbolt next to carpeted living area with patio door and window with blinds, ceiling fan with light fixture
Open concept living and dining area with carpeting adjacent to kitchen and hallway. Laundry closet with washer dryer hook ups
Carpeted living and dining areas adjacent to kitchen with white cabinets and white appliances. Front door
Kitchen with wood-inspired flooring, white cabinets, and white appliances adjacent to carpet in dining and living areas
Dishwasher, double sink, coil top range/oven, microwave, refrigerator, white cabinets, and wood inspired flooring in kitchen
Kitchen with double sink, dishwasher, microwave, coil top range/oven, refrigerator, and white cabinets
Close up of dishwasher and double sink in kitchen with white cabinets and peninsula countertop
White vanity in bathroom with mirror, light fixture, towel bar, toilet, tub/shower with curtain rod, & wood inspired flooring
Neutral carpeting and walls in bedroom with double window with blinds and central light fixture
Double door closet in bedroom with neutral carpeting and walls and central light fixture
Window with blinds, electrical panel, neutral carpeting and walls, and central light fixture in bedroom
Bedroom with neutral carpeting and walls, double door closet with wire shelving, and attached bathroom
Towel bar and toilet next to single sink vanity, mirror, and light fixture in bathroom
Close up of tub/shower next to toilet and towel bar in bathroom
Covered balcony with railing and view of wooded area
Floorplan Diagram

The Kindley | Renovated

Floorplan Diagram

The Lewis | Classic

Slide 1
Front entryway with storage closet next to kitchen with refrigerator
One Bed, One Bath B kitchen with white appliances and wood cabinets
Kitchen with double sink, microwave mounted over coil top range/oven, wood cabinets, light countertops
White dishwasher next to double sink in kitchen with wood cabinets and white countertops
Laundry closet with wire shelving above washer dryer hook ups next to water heater
View of open concept living, dining, and kitchen areas. Neutral flooring and walls. Various light fixtures.
Ceiling fan with light fixture in bedroom with window with blinds and neutral carpeting and walls
Bedroom with neutral carpeting and walls, ceiling fan with light fixture, and attached walk-in closet leading to bathroom
Carpeted bedroom with ceiling fan with light fixture and attached walk-in closet leading to bathroom
Walk in closet leading to bathroom with wire shelving on 2 walls
Bathroom with full tub/shower with curtain rod, towel bar, toilet, wide vanity with single sink and large mirror
Close up of tub/shower with curtain rod
View from bathroom of walk-in closet and carpeted bedroom. Large mirror and single sink vanity
Covered patio area with patio door and window with blinds
View from covered patio of grassy area with picnic table and outdoor grill
Floorplan Diagram

The Lewis | Renovated

Floorplan Diagram

The Sunset

Slide 1
View of front door and carpeted living area with patio door and window with blinds
Open concept living area and kitchen.  Neutral carpeting, tile flooring and walls.  White kitchen cabinet & appliances
Living room with light carpet and walls and door to patio. Kitchen to the right
Close up of kitchen with white cabinets, microwave over coil top range/oven, dishwasher and double stainless steel sink.
Full view of kitchen with tile flooring, white cabinetry and appliances, and light colored counters. Dome light fixture.
Carpeted living area.  Patio door to right. Kitchen to left.
Carpeted bedroom with double window with blinds
Bedroom with neutral walls and carpeting, walk-in closet, and attached bathroom
Carpeted bedroom with attached bathroom and walk-in closet
Walk-in closet with washer/dryer hook ups and wire shelving
Bathroom with tub/shower with sliding glass doors, tile flooring, toilet, white vanity with single sink, mirror and towel bar
White bathroom vanity with single sink, mirror, and light fixture.
Wood balcony with white railing, exterior light fixture, and outdoor storage closet. Glass inset balcony door and window.
Floorplan Diagram

The Wilson

Slide 1
Tiled front entry leading to carpeted living area in apartment unit with windows with blinds
Neutral carpeting and walls in living area adjacent to kitchen with Island, white cabinets, and white appliances
Carpeted living and dining area adjacent to kitchen with tile flooring, white cabinets and appliances. Dome light fixtures
Refrigerator, microwave, coil top range/oven, double sink, dishwasher, white cabinets, light countertops in kitchen
Kitchen with tile, white cabinets, white appliances, island, double sink, and dome light fixture
View from dining area of kitchen with white cabinets and appliances adjacent to living area with balcony door and window
Carpeted dining area adjacent to kitchen with white cabinets and appliances, island, and tile flooring
Laundry closet with full washer and dryer and wire shelving. Electrical panel
Full bathroom with tub/shower with curtain rod, towel bar, toilet, single sink vanity, mirror, and light fixture
Close up of tub/shower with curtain rod next to toilet with towel bar above
Bedroom with neutral carpeting and walls, window with blinds, dome light fixture, and double door closet with wire shelving
Bedroom with double door closet with wire shelving, dome light fixture, and neutral carpeting and walls
Carpeted bedroom with double window with blinds and dome light fixture
Bedroom with attached bathroom and walk-in closet with neutral carpeting and walls and dome light fixture
Walk in closet with wire shelving on two walls
Attached bathroom with single sink vanity, mirror, light fixture, towel bar, toilet, and tub/shower with curved curtain rod
Covered patio with outdoor storage closet, white railing, and view of a grassy area with trees
Floorplan Diagram